Essential Tips for a Pre-War Apartment Renovation
Renovating a pre-war apartment is a unique challenge that demands respect for the building's original character and a clear understanding of modern living needs. These homes, built primarily between the 1900s and 1940s, offer generous room sizes, thick plaster walls, and details like original moldings and hardwood floors that are hard to find in newer construction. But that same age brings a set of practical hurdles that can derail a project if you are not prepared.
Whether you are planning a kitchen renovation or a full-home renovation, the key is to balance preservation with performance. A successful pre-war apartment renovation does not mean gutting everything and starting fresh. It means working with what is there, upgrading what is failing, and knowing when to leave a beautiful original detail alone.
Understanding the Bones: Structure and Systems
Before you pick out subway tile or marble countertops, you need to know what is behind the walls. Pre-war apartments typically have plaster and metal lath walls, not drywall. That makes running new electrical or plumbing a messy job that requires careful patching. The plumbing systems, in particular, are often galvanized steel or cast iron, and after seventy years they can be corroded or prone to leaks. An electrical upgrade is almost always necessary to support modern appliances, lighting, and electronics, since original wiring may be ungrounded or use outdated knob-and-tube methods.
A general contractor with experience in pre-war buildings will know to inspect these systems thoroughly before any work begins. They will also understand the importance of maintaining the structural integrity of the building while making changes. For example, cutting into a concrete slab for new plumbing might require a structural engineer's input, especially in a co-op that expects a detailed plan before approving any work.
The Permit Puzzle: Working with the City and the Board
One of the most overlooked aspects of a pre-war apartment renovation is the permitting process. In New York City, a DOB permit is required for any work that affects the building's structure, mechanical systems, or means of egress. That includes most kitchen and bath remodels that move walls, change plumbing runs, or alter the electrical panel. A knowledgeable general contractor will handle the permit application and coordinate with the Department of Buildings to ensure the work is legal and inspected.
Additionally, if you live in a Manhattan co-op or a condo, the board may have its own set of rules about work hours, noise, and the use of common areas. Some buildings require a full set of architectural drawings and an engineer's stamp before they will even look at your application. Others have a list of approved contractors and may require a site visit from their own engineer. Do not assume that your design is fine just because it looks good on paper. The approval process can take weeks, and starting work without the right permits can lead to stop-work orders, fines, or even a forced restoration of the apartment to its original state.
Key Areas That Need Special Attention
Kitchen Renovation
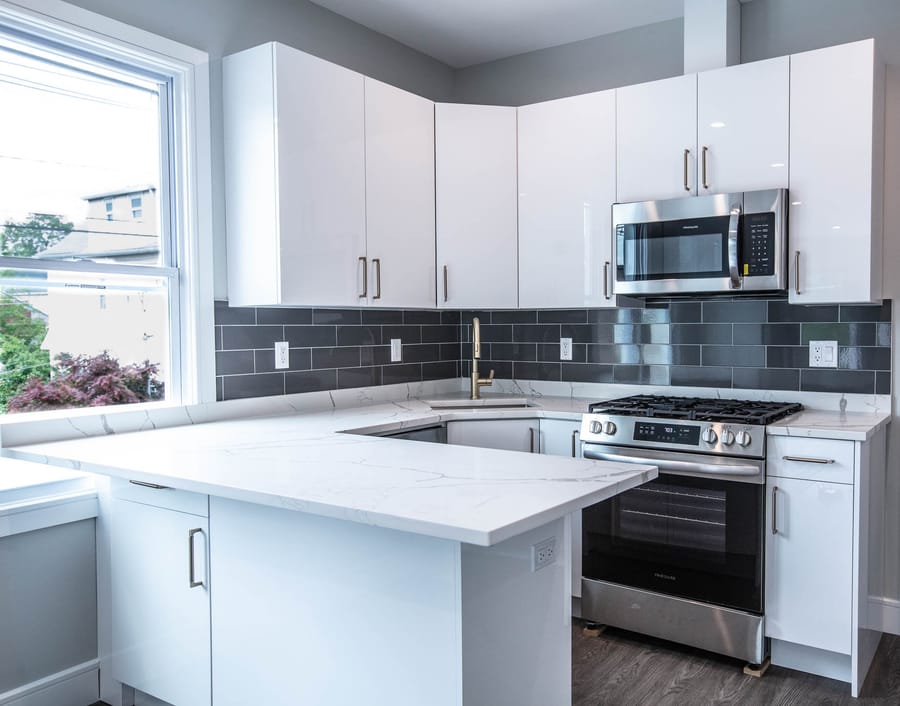
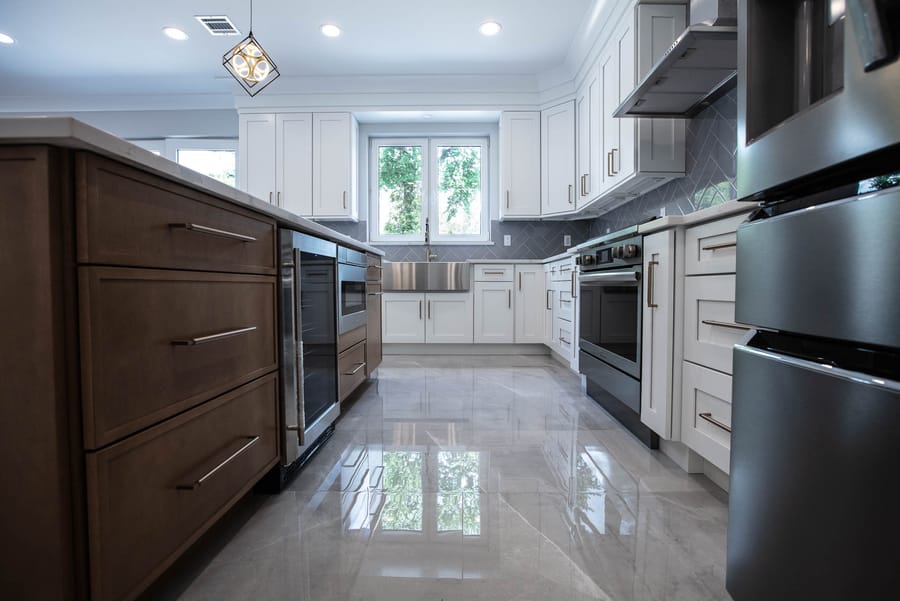
A kitchen renovation in a pre-war apartment often involves updating the layout to make it more functional for cooking and storage. Original kitchens were small and often tucked into a corner, with minimal counter space. You can open up the space by removing a non-load-bearing wall or reconfiguring the door swing, but you must check the building's structural plans first. Custom cabinetry is a smart investment here, because standard sizes rarely fit the irregular ceiling heights and odd wall angles found in older apartments. Marble countertops add a classic look, but be aware that marble stains and etches easily. If you cook a lot, consider a more durable stone like quartz or a sealed granite.
Bathroom Remodel
A bathroom remodel in a pre-war setting often means dealing with a cast-iron tub that is too heavy to remove without a crane, and plumbing that runs through the slab instead of the wall. Many homeowners choose to keep the original tub and refinish it, pairing it with new fixtures and subway tile for a timeless look. Radiator covers are another element that often needs attention. Old radiators can be inefficient or leaky, but replacing them entirely may not be feasible in a co-op where the heating system is shared. A good solution is to have the radiator serviced and build a custom cover that matches the new cabinetry.
Full-Home Renovation
A full-home renovation is the most comprehensive way to address all the issues at once. It allows you to redo the electrical, plumbing, and HVAC systems from scratch, while preserving the architectural details that give the apartment its character. This is also the time to consider historic preservation guidelines if the building is designated as a landmark or is in a historic district. The Landmarks Preservation Commission may require that you keep original windows, front doors, and certain decorative elements, even if they are inefficient. In such cases, you can sometimes install interior storm windows or add insulation behind the plaster to improve energy performance without altering the facade.
Working with In-House Trades vs. Subcontractors
One advantage of hiring a general contractor who employs in-house trades is the consistency of quality and scheduling. When the same crew handles the demolition, framing, and finish work, there is less finger-pointing if something goes wrong. For a pre-war apartment renovation, this is especially valuable because the work requires a mix of skills: carpentry for the original moldings, masonry for the plaster walls, and careful plumbing and electrical work in tight spaces. A contractor who has their own team also tends to be more responsive to change orders and unexpected discoveries, which are common in old buildings.
For example, you might open a wall to find that the existing plumbing is so corroded that it needs to be replaced from the riser. Or you might discover that the floor joists are undersized for the new tile you chose. A contractor with in-house trades can adjust the plan on the fly without waiting for a subcontractor to become available.
What to Keep, What to Replace
A big part of the decision-making in any pre-war apartment renovation is knowing which original features to preserve. Original hardwood floors can be sanded and refinished to look like new, provided they are not too thin or damaged. Plaster walls, while time-consuming to repair, have an acoustic quality and solid feel that drywall cannot match. Original moldings around windows and doors are worth restoring if they are intact. On the other hand, old radiators, outdated electrical panels, and galvanized plumbing are often beyond saving and should be replaced for safety and efficiency.
Keep in mind that some original features, like lead paint or asbestos in floor tiles, may require special handling. A good general contractor will test for these before demolition and plan the abatement accordingly.
Final Thoughts
A pre-war apartment renovation is not a quick flip. It takes patience, a clear budget, and a team that understands the quirks of old construction. But the result is a home that combines the gracious proportions and materials of a bygone era with the comfort and reliability of modern systems. Whether you are working on a single bathroom remodel or a full-home renovation, the process is always a conversation between what was and what could be. The best outcomes come from listening to the building as much as you listen to your own wish list.
If you are planning a condo renovation or a townhouse project, the principles are similar, but the permitting and structural considerations may differ. In a townhouse, you have more freedom to alter the facade or add a rear extension, but you also bear the full cost of the building's upkeep. In a co-op, you have less control over common systems, but the building's staff often handles trash removal and other logistics. The right approach depends on your specific situation and the age and condition of your building.
Ultimately, a successful pre-war apartment renovation is one that respects the past while making the space work for how you live now. That balance is what makes these projects so rewarding.